

01 // Kitchen remodels
Kitchen remodeling in Phoenixville, PA
Layouts, cabinetry, counters, tile and lighting, designed around how your household actually cooks and gathers.
Kitchen remodels
A kitchen that flows the way you cook
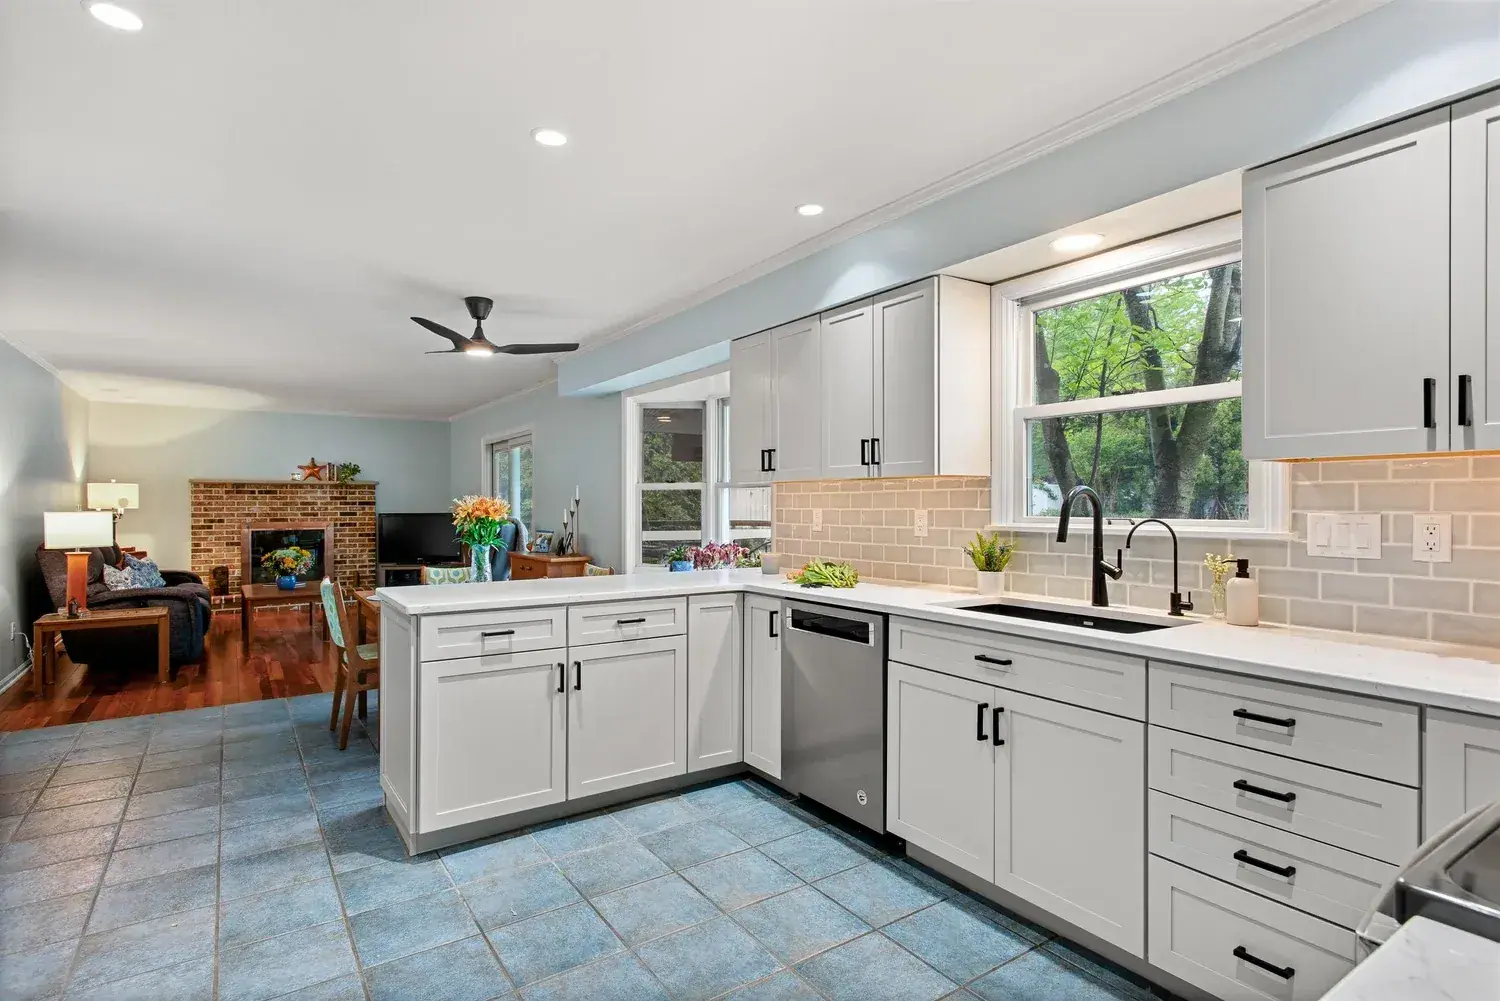
The kitchen is where the quiet mornings and the loud family dinners happen, so we design for both. Before anything comes out, we look at how you move between the sink, the range and the refrigerator, where clutter piles up, and what you reach for without thinking. Those answers become the floor plan.
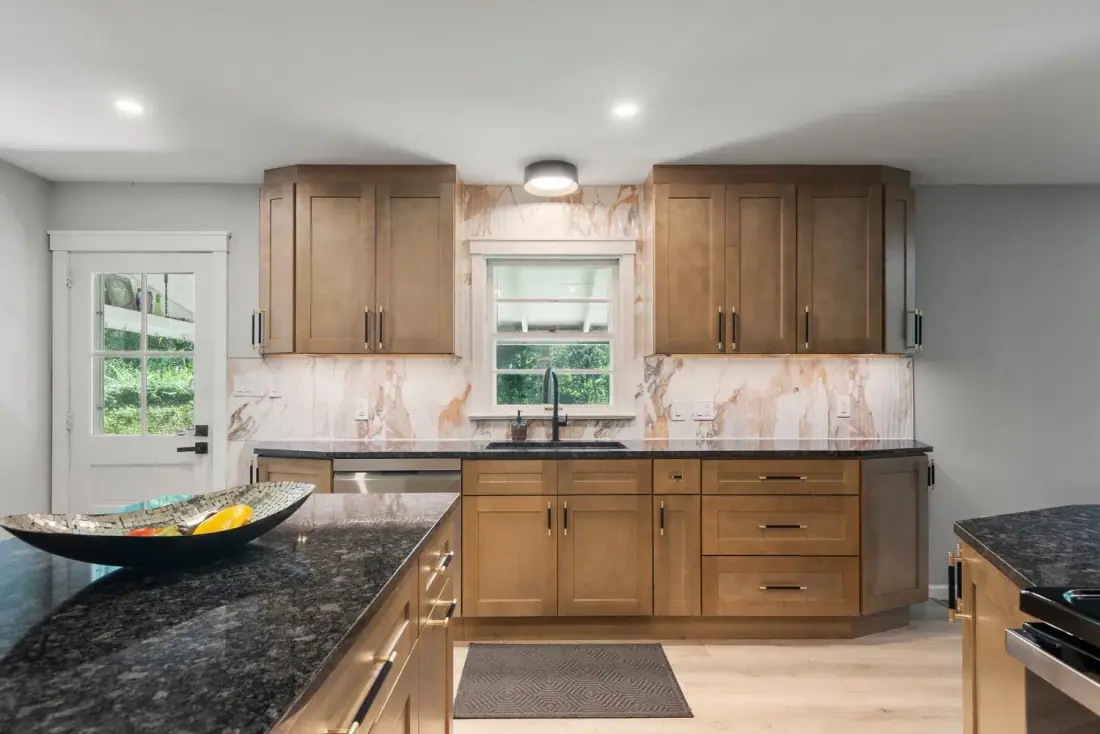
From there we pull cabinetry, countertops, backsplash, hardware and lighting into one finished look, with drawings our licensed trades build from. The feel of a countertop under your hands and the pull you grab a dozen times a day quietly decide how a kitchen lives, so those details get real attention.
Scope
What a kitchen remodel can include
- 01
Layout changes
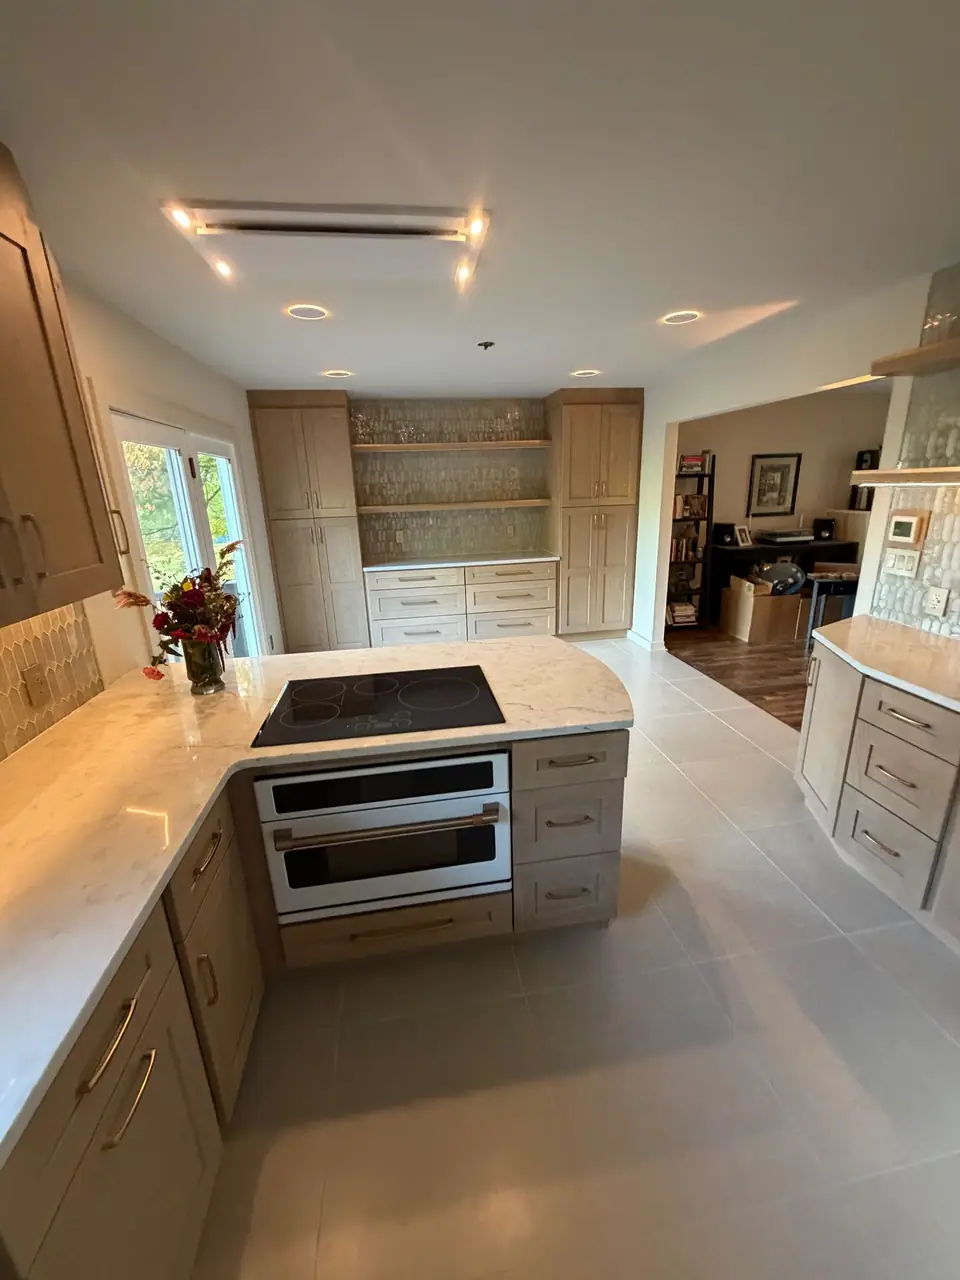
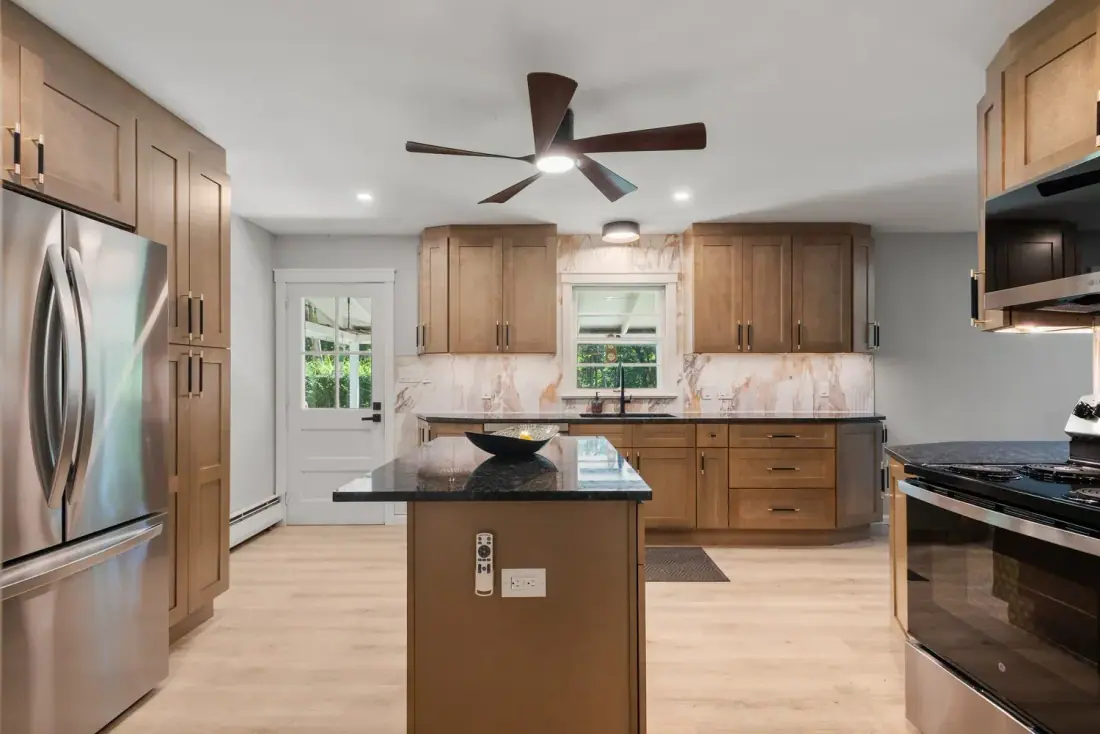
Islands, peninsulas and opened walls where the structure allows.
- 02
Cabinetry
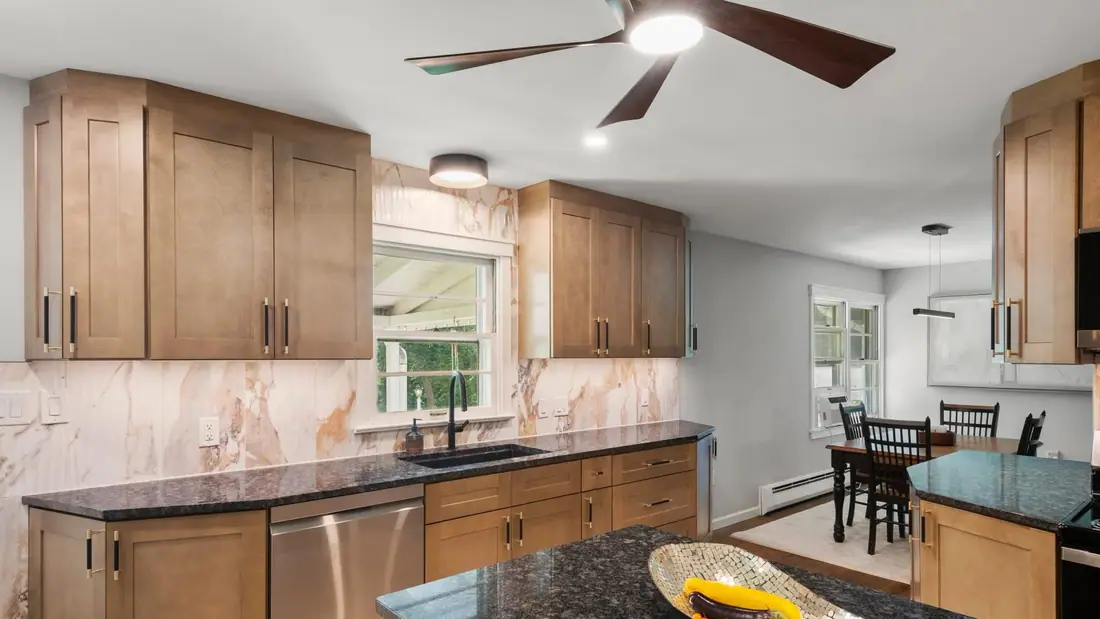
Shaker, slab or custom-built, with pantry towers and organized interiors.
- 03
Countertops
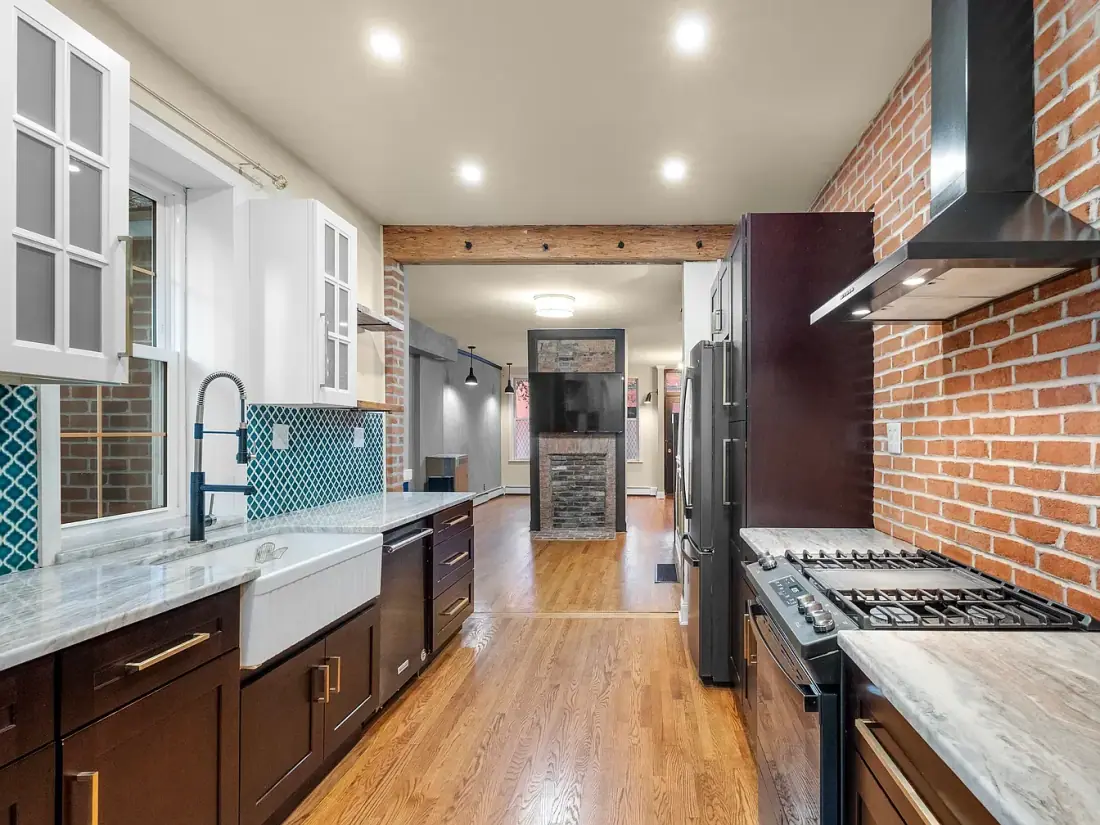
Quartz, granite and stone, with the sink and cooktop planned in.
- 04
Tile
Backsplashes and floors, from marble-look slabs to handmade-style mosaics.
- 05
Lighting
Recessed, pendant and under-cabinet, planned with the layout.
- 06
Finishing
Fixtures, hardware, paint and trim that tie the kitchen to the rest of the house.
How it runs
Dream it. Build it. Love it.
- 01
Design
We visit, measure and listen, then put together the floor plan, finishes and drawings for your kitchen remodeling project.
- 02
Build
Our network of skilled, licensed contractors builds from those drawings, and we stay on the job start to finish.
- 03
Enjoy
We walk the finished space with you and take care of the last details before we call it done.
Can you work with the kitchen I have?
Yes. Some kitchens need a new layout. Others need new cabinet fronts, counters, tile and lighting on a footprint that already works. We look at what you have and recommend what makes sense.
Do you help choose finishes?
Design is half of what we do. Cabinetry, counters, tile and hardware are selected together as one palette, so you are never choosing a hundred things in isolation.
Can a kitchen be part of a bigger project?
Often it is. Kitchens fit naturally into whole-home renovations, additions and refreshes before a sale, and we plan them together.
Service area
Kitchen remodels near Phoenixville
We take kitchen remodels projects throughout the area, including these towns.
Tell us about the room you want to change.
Call or send a note. We reply during business hours, Monday to Friday.