

Woman-owned // Phoenixville, PA
A woman-owned design-build remodeler in Phoenixville, PA
Built on vision, precision and an unwavering standard, with a founder who designs every project herself.
Who we are
Refined upgrades to full-scale remodels.
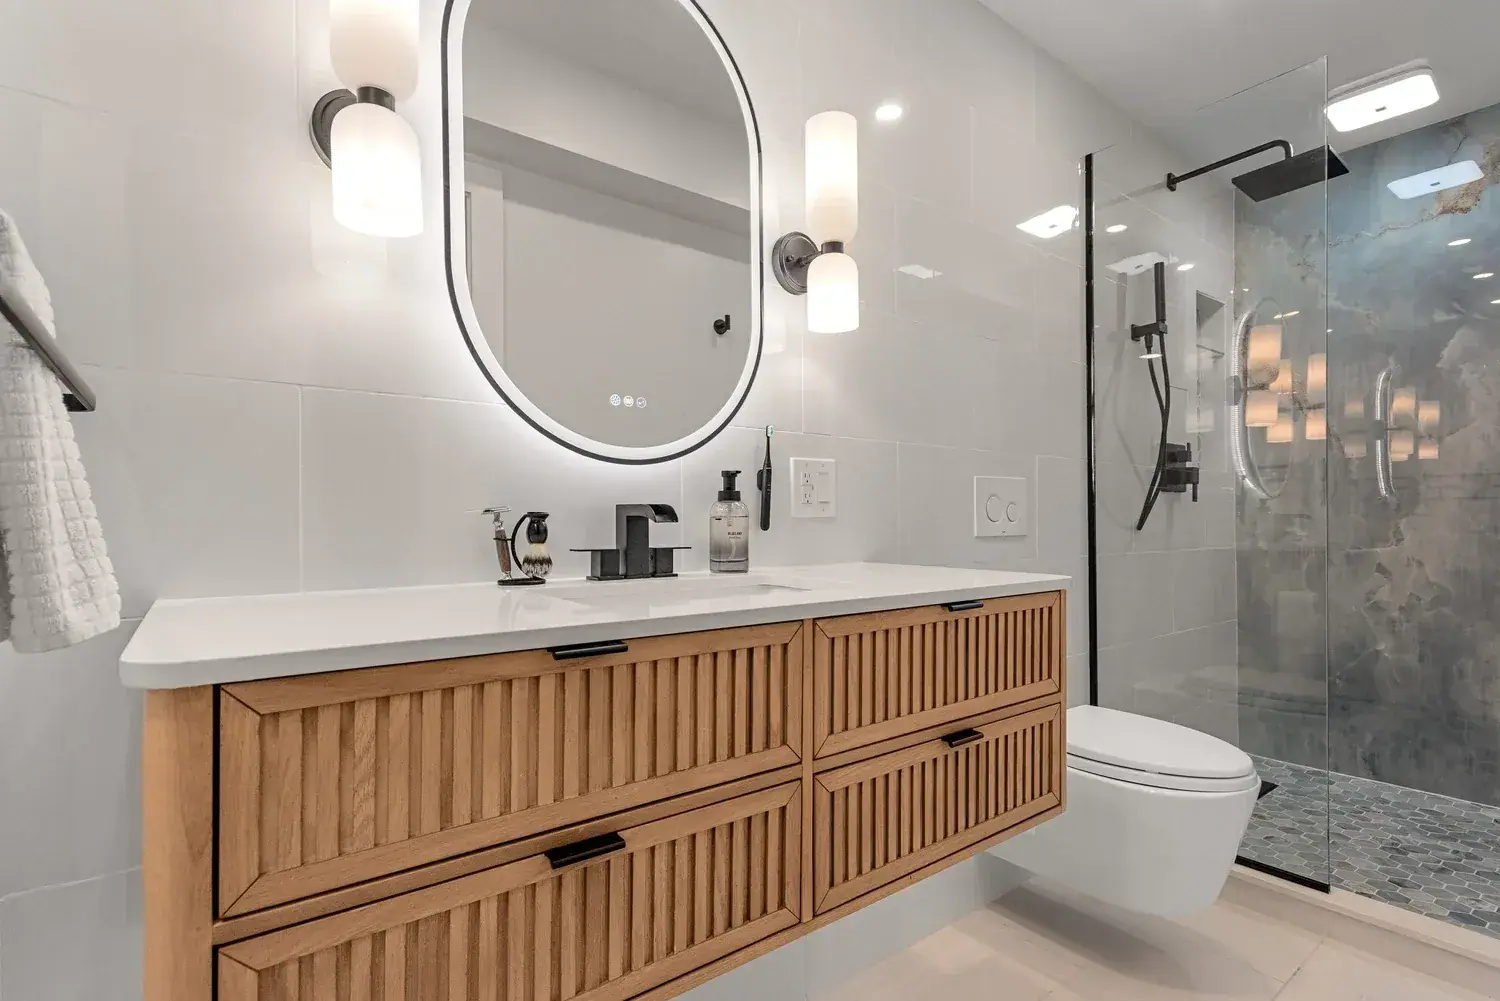
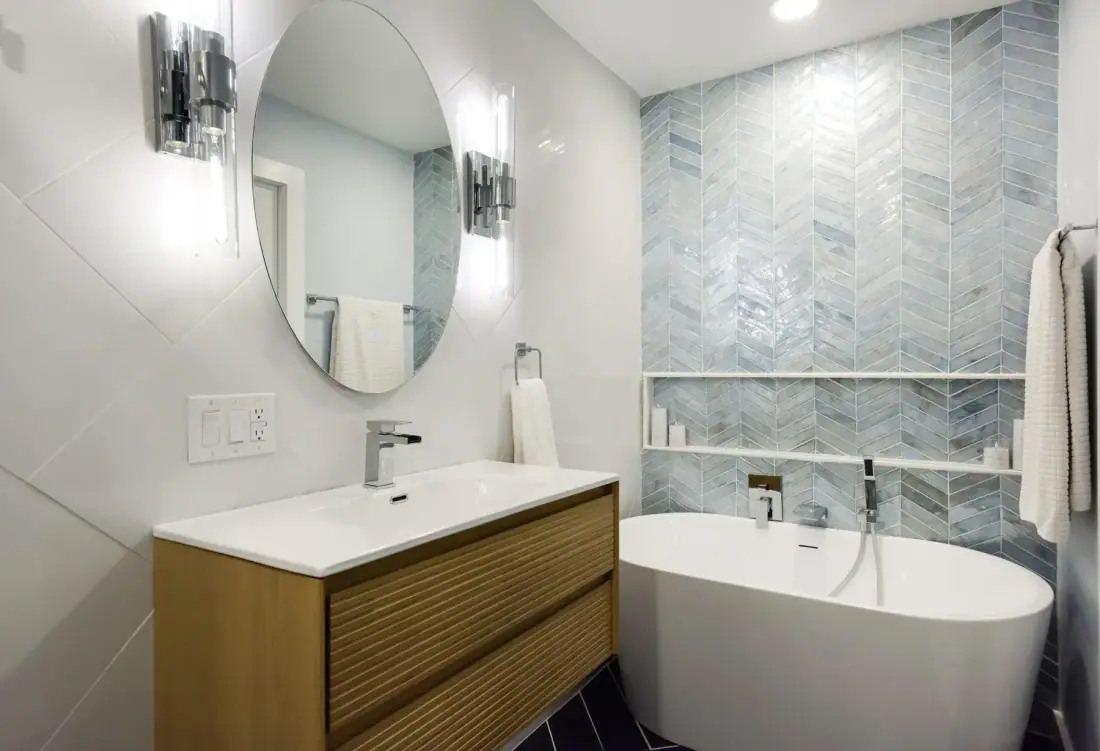
Aleros Build & Design is a woman-owned company built on vision, precision and a high standard for finished work. Backed by a trusted network of skilled, licensed contractors, we deliver projects that range from refined upgrades to full kitchen remodels and custom-built environments, each one carried out with intention and care.
Our work spans homes, retail and hospitality, including bar and restaurant design. Whether we are improving a house or shaping a commercial experience, the aim is the same: spaces that function smoothly and feel exceptional.
Founder
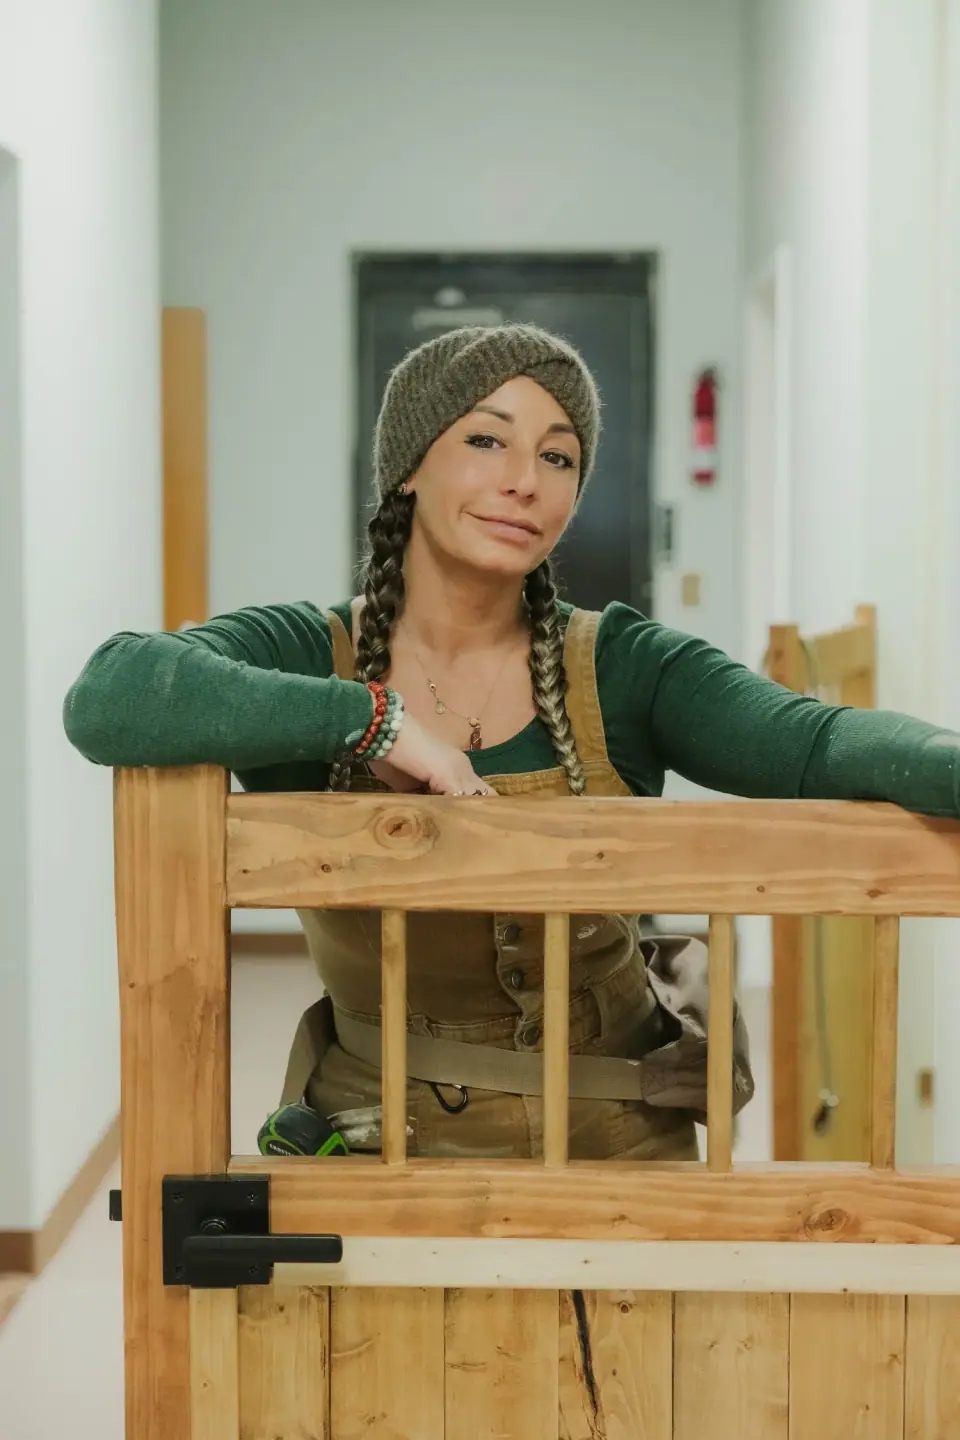
Michelle Mercier
A designer and contractor with a creative background that is anything but typical.
Michelle’s foundation in design is both academic and hands on, with formal studies in fashion design, interior design and international studies. Travel across Europe, South America and Mexico shaped her eye for architecture, textiles, color and the way different cultures design for daily life.
Her early career was immersed in the arts. She worked as a costume designer for theater in Philadelphia, contributed to Filitalia International, and went on to design, own and operate a bar in South Philadelphia. Running that room taught her as much about operational flow as about looks.
That range lets her balance creativity with practicality, designing spaces that are visually compelling, intuitive to use and built for real life.
How we work
Design and build, under one roof.
- 01
Design first
Floor plans, finish boards and drawings come before demolition, so you can see the room before it exists.
- 02
Licensed trades
Our trusted network of skilled, licensed contractors builds from those drawings.
- 03
One point of contact
You work with one team from the first conversation to the final walkthrough.
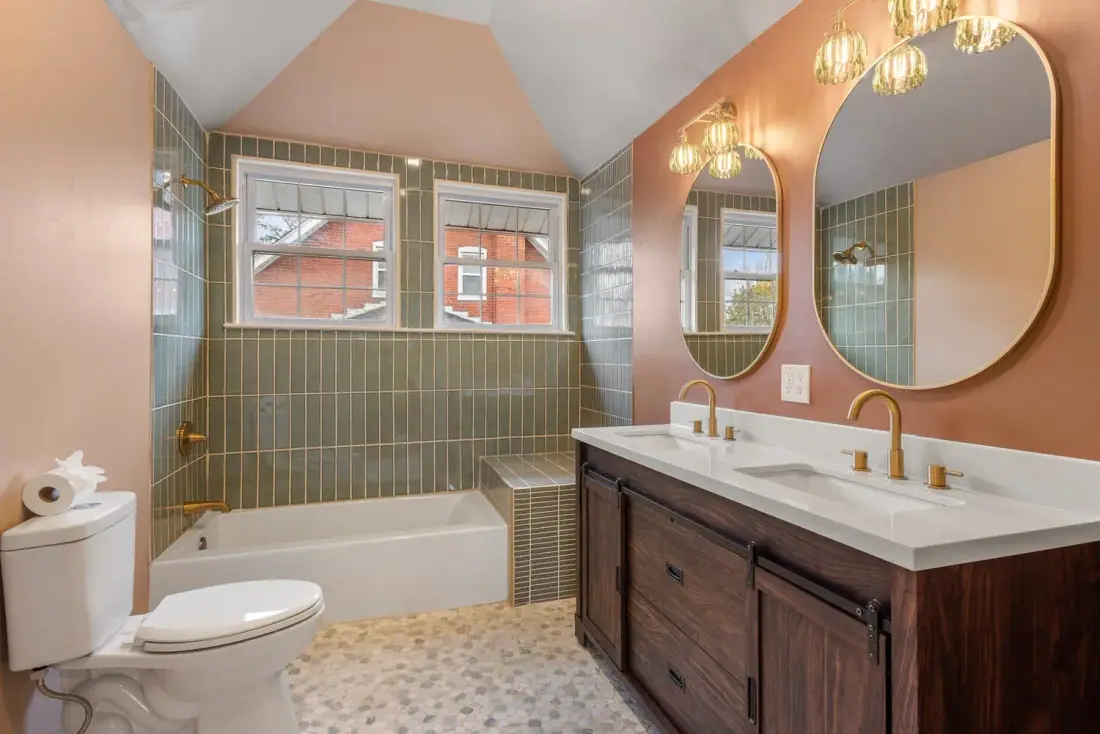
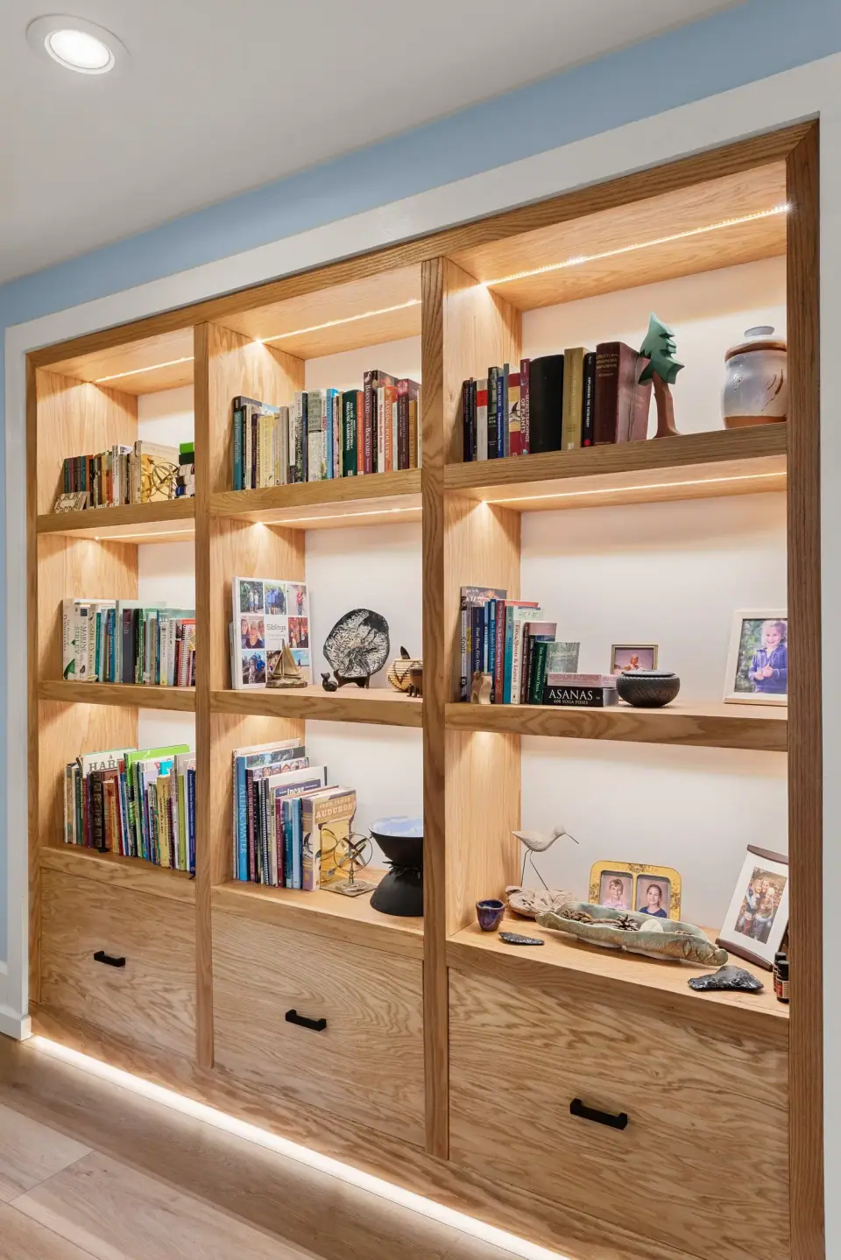
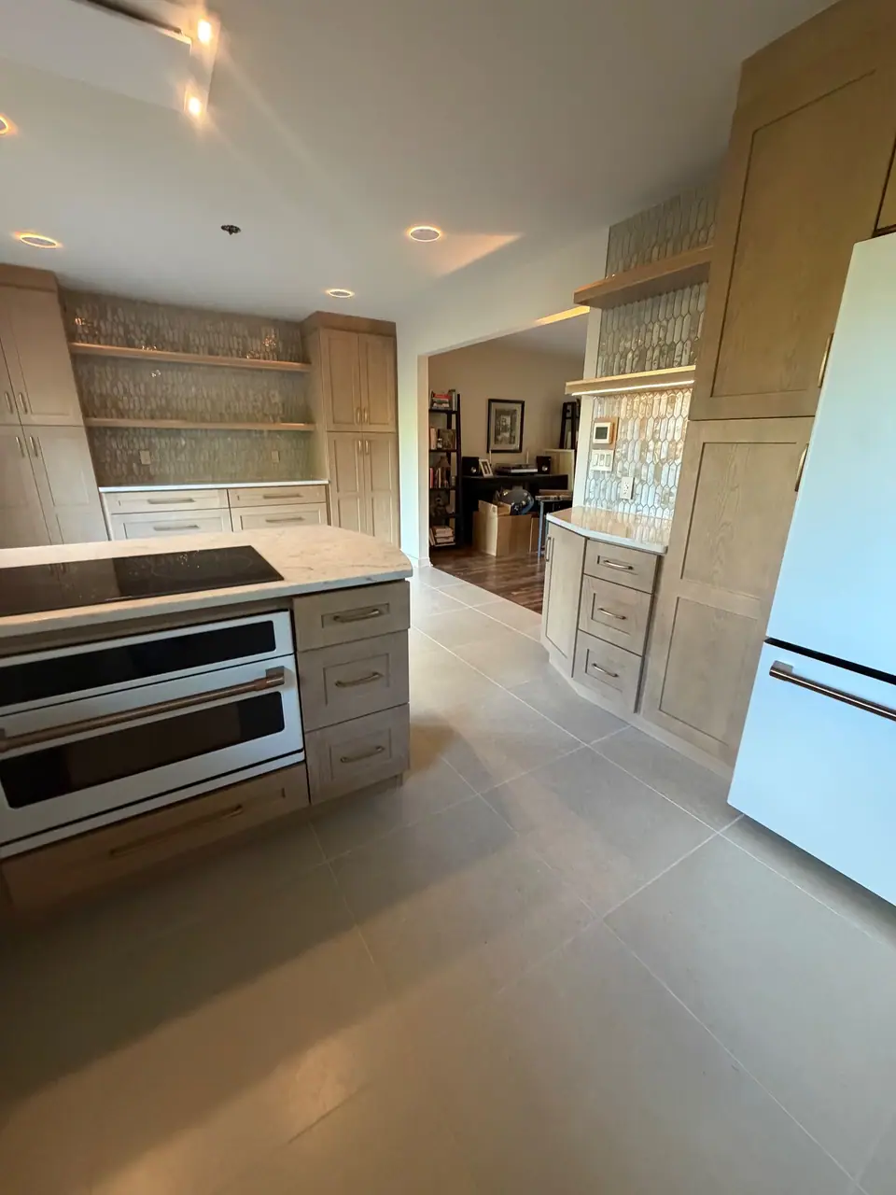
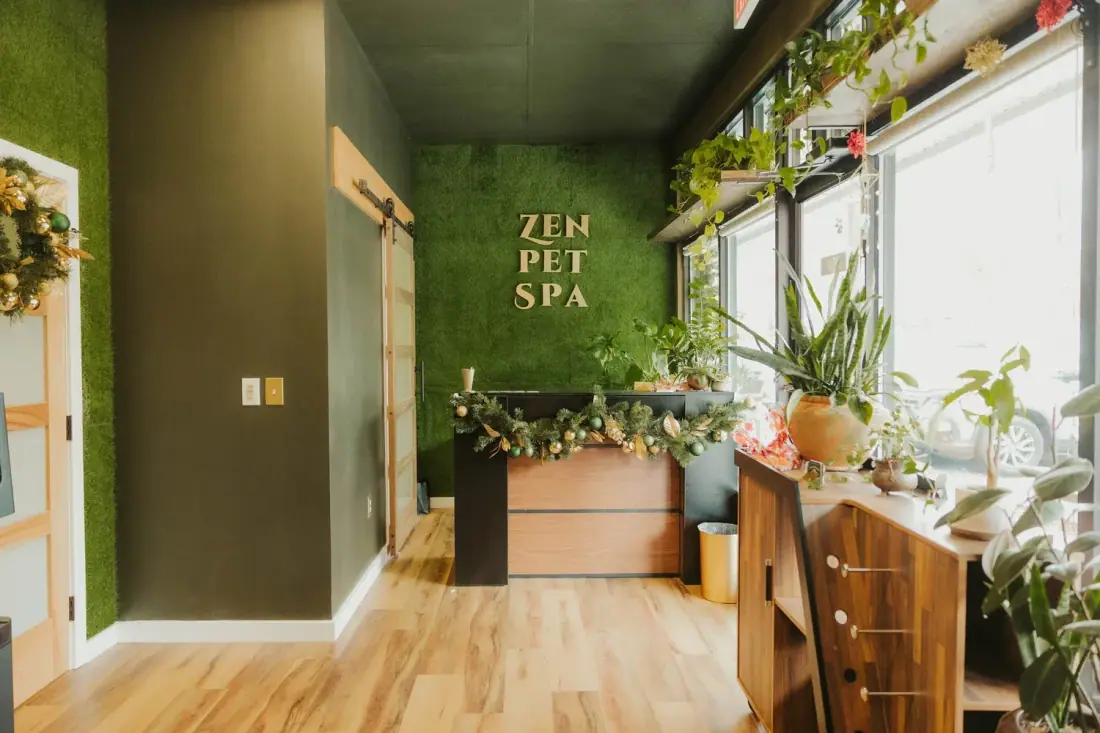
Photo credits
Select project photography on this site by MJE Photographics and Kailey Edwards Photography. Design by Michelle Mercier.
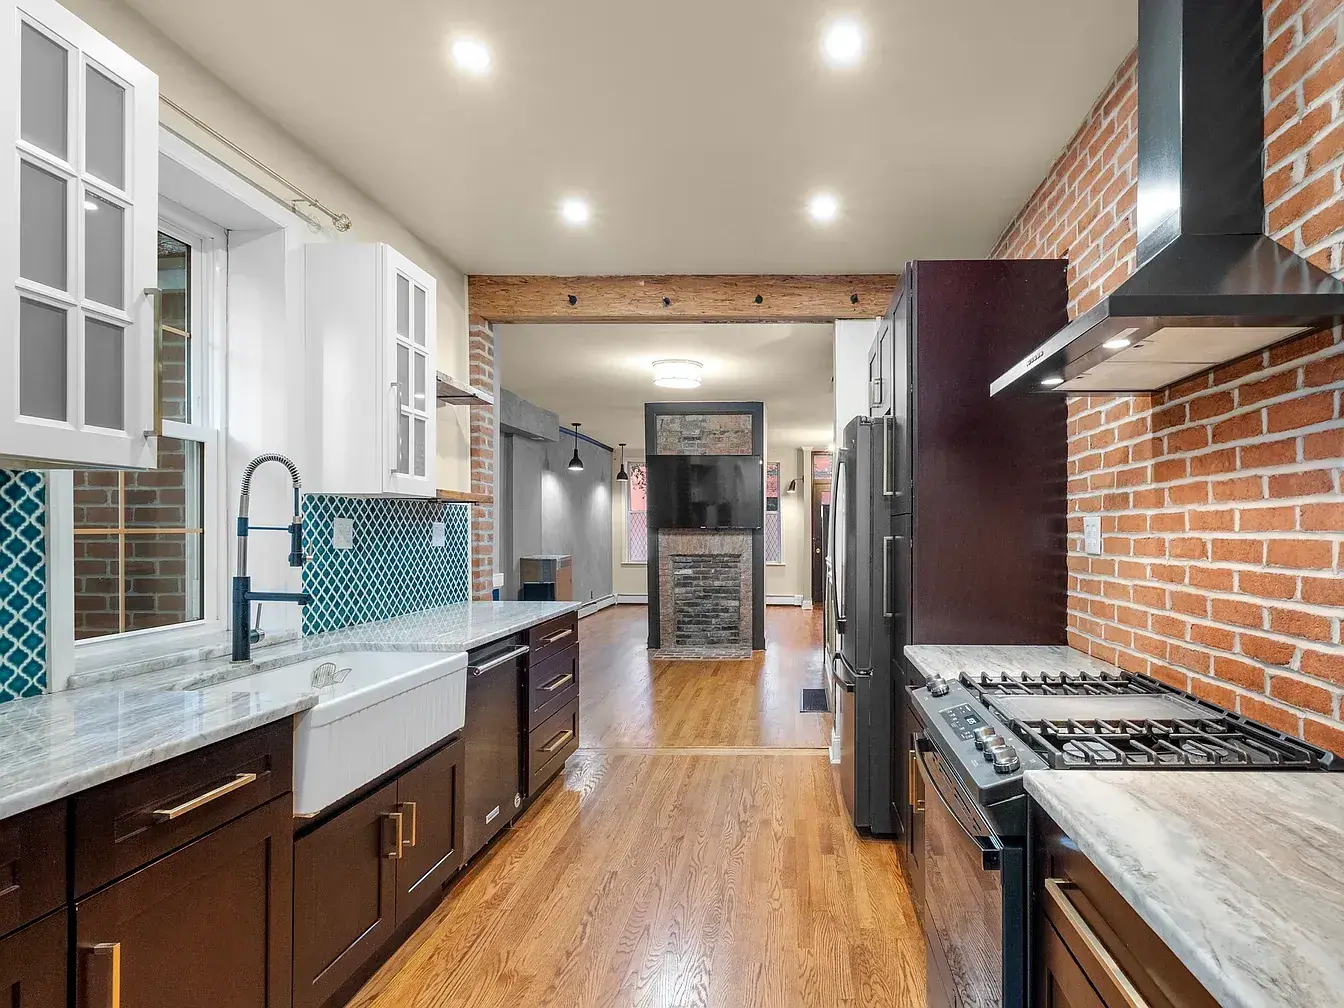
Tell us about the room you want to change.
Call or send a note. We reply during business hours, Monday to Friday.